
Views - Eco Friendly















Address
11c Camino Del Arroyo, Pilar, NM
Price
$ 679,000
Property Attributes
- MLS#115570
- TypeSingle Family
- Listing Status Active
- CountyRio Arriba
- CityPilar
- AreaPILAR (31A)
- NeighborhoodNone
- Zip87531
- Style
- Year Built2004
- Taxes$ 1519
- Price$ 679,000
- Bedrooms3
- Full Bathrooms2
- Half Bathrooms0
- Sqr Footage2792
- Lot Size1.09 Acres
Data Source:
Taos County AOR
Property Description
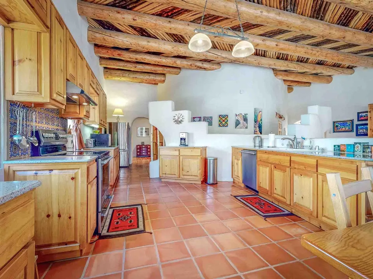
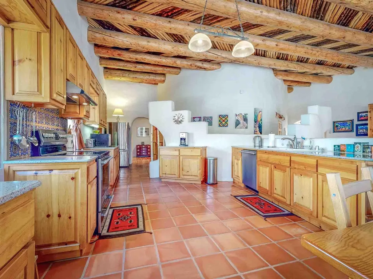
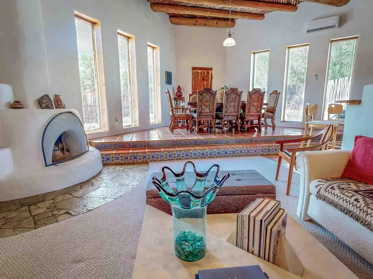
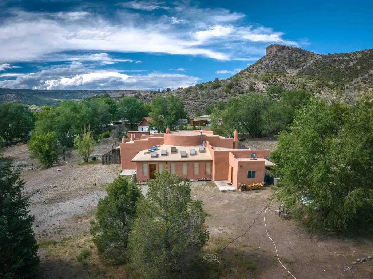
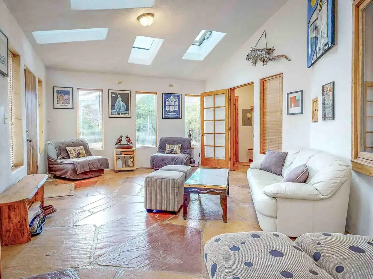
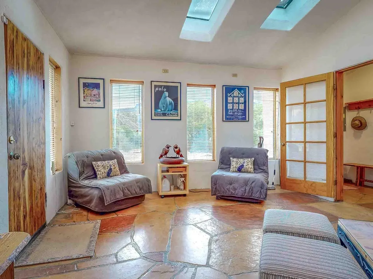
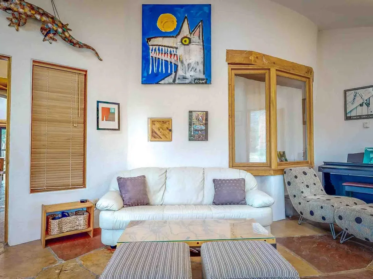
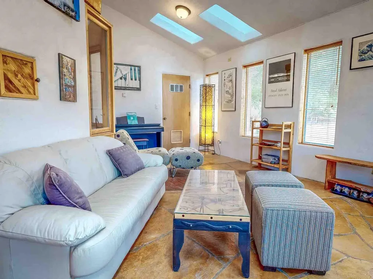
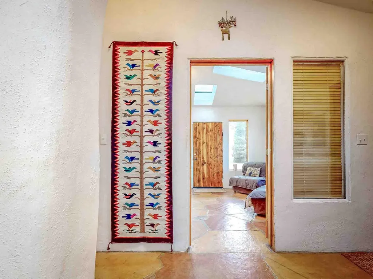
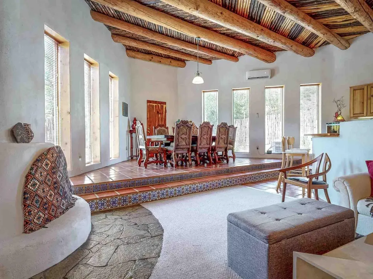
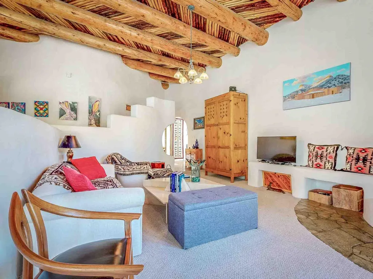
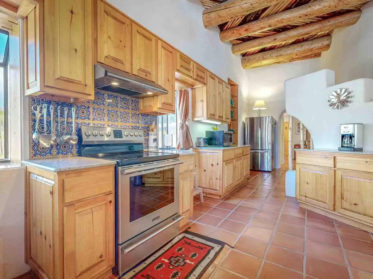
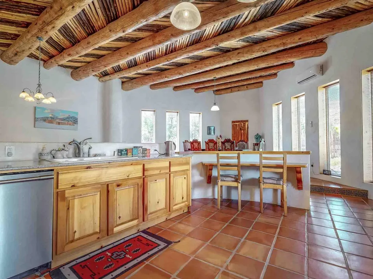
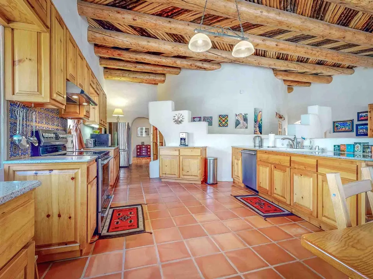
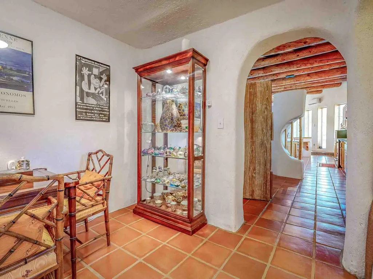
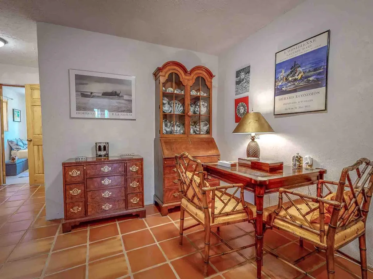
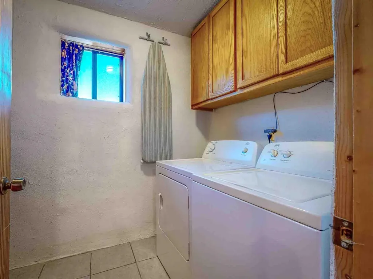
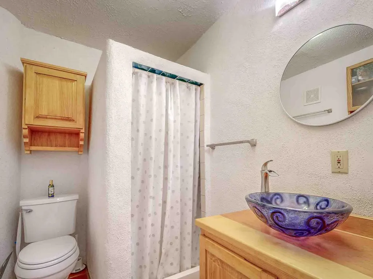
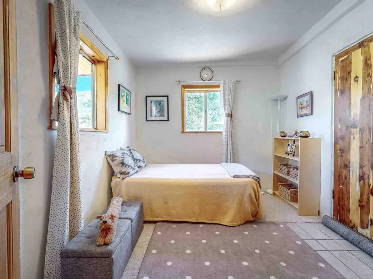
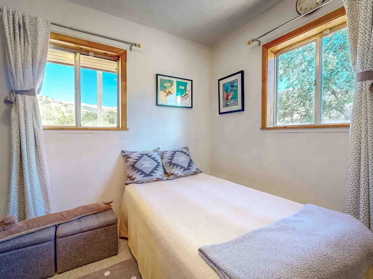
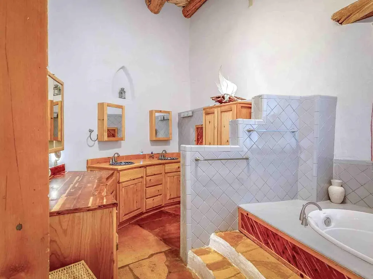
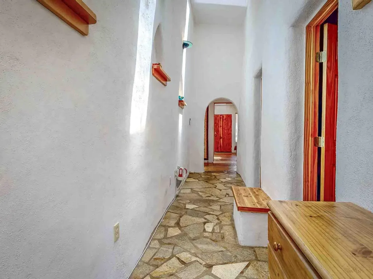
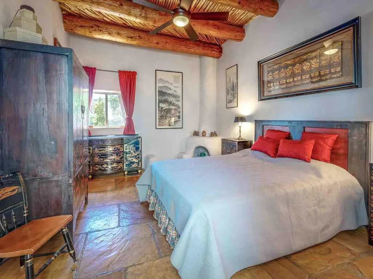
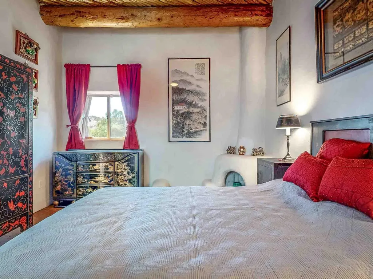
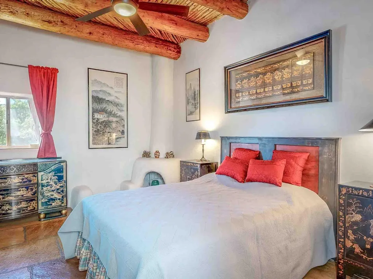
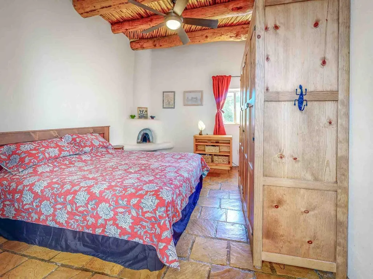
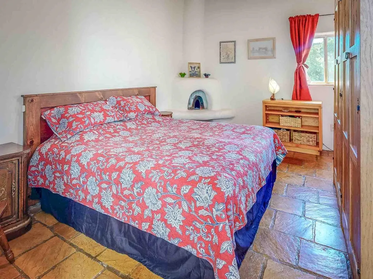
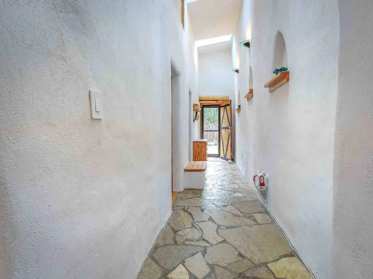
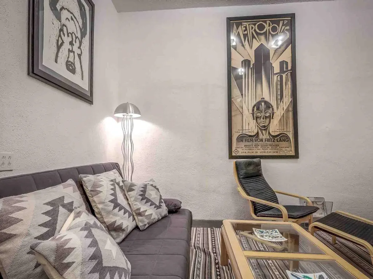
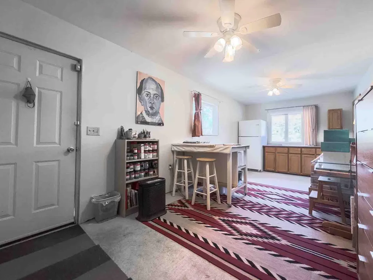
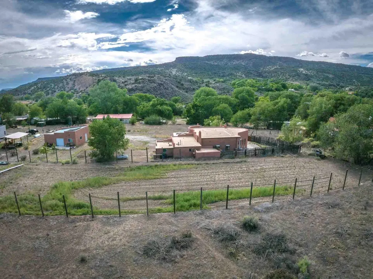
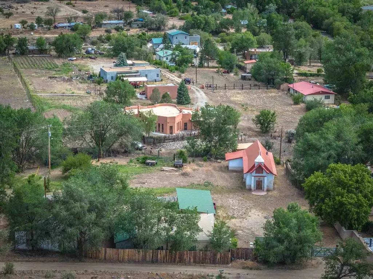
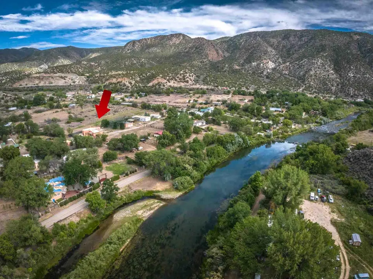
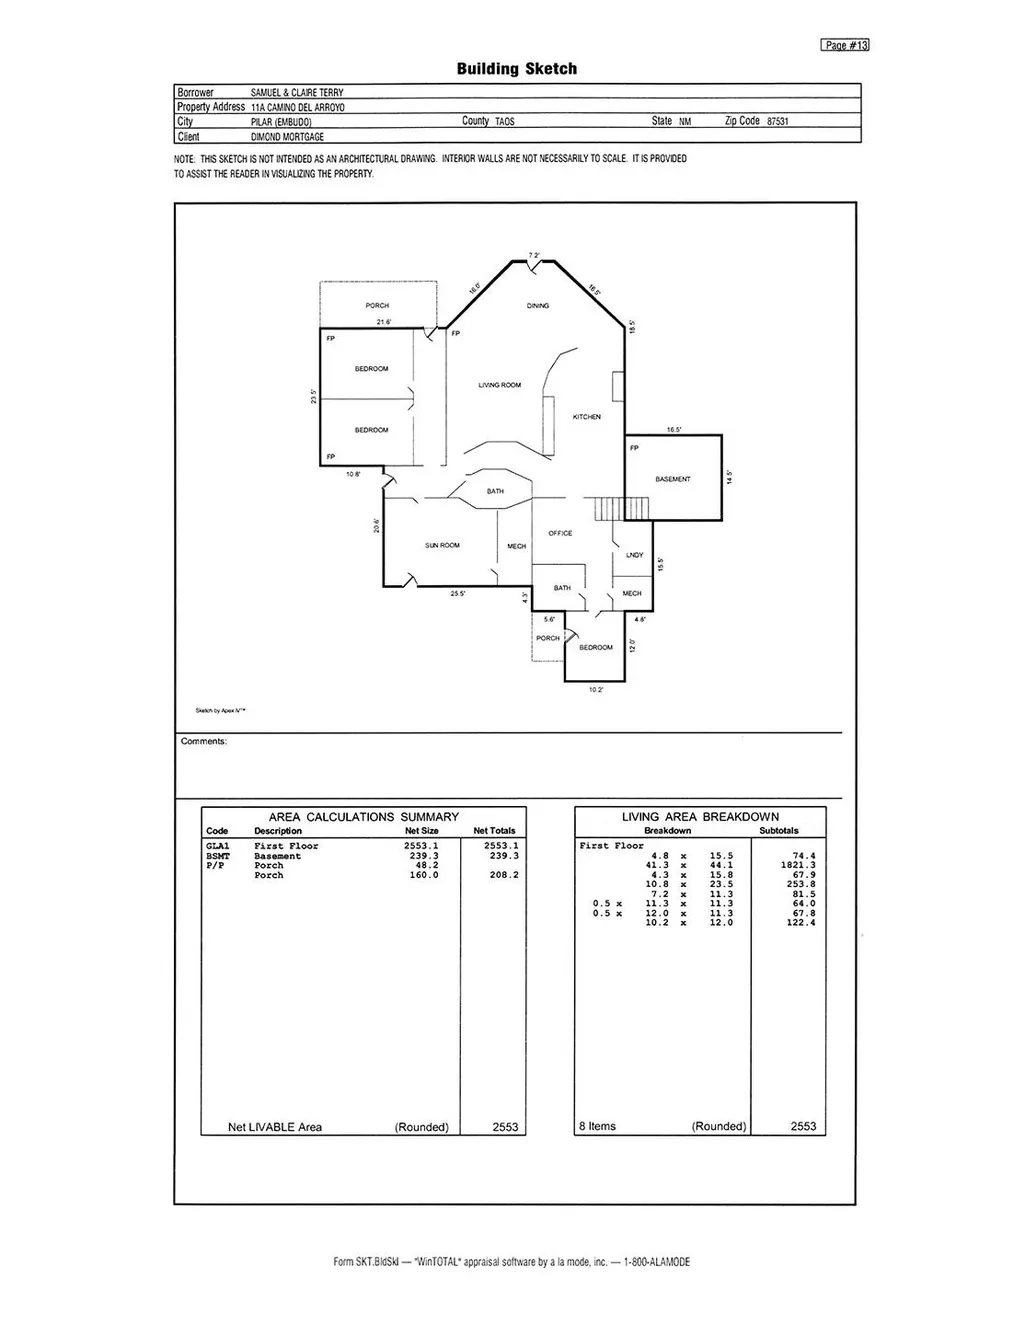
Custom adobe home near the Rio Grande - Set on 1.09 acres in the historic riverside community of Pilar, this distinctive three-bedroom, two-bath home celebrates the artistry, warmth, and character of Northern New Mexico. The property offers an exceptional combination of traditional craftsmanship, generous living spaces, energy-conscious improvements, and a setting intimately connected to the landscape. At the heart of the home, an impressive open-concept kitchen, dining, and living area creates a dramatic great room beneath soaring 13-foot ceilings accented by beautifully patterned vigas and latillas. Four working adobe fireplaces - located in the living room, two bedrooms, and basement retreat - were designed by noted artisan Carmen Velarde, with a graceful curved dividing wall and banco also attributed to her. These handcrafted architectural elements give the home a sense of authenticity and artistry rarely found in newer construction. Arrival is through a spacious passive-solar solarium, where south and west facing windows, plus skylights, invite abundant natural light throughout the day. Flagstone flooring, drains, and a convenient faucet make this an especially versatile space for plants, entertaining, or simply enjoying the changing seasons. Flagstone continues into the main residence, complemented by Saltillo and stone tile flooring throughout much of the home. Designed for gathering, the expansive kitchen features custom solid-wood cabinetry, stainless steel appliances, quartz countertops, a Talavera tile backsplash, and a beautifully crafted curved, bi-level wood bar that adds both function and sculptural character. The primary suite is complemented by a renovated five-piece bath with a large soaking tub, custom wood cabinetry, and colorful Talavera sinks. A second bathroom features a custom wood vanity and glass vessel sink. Adding another dimension to the home is a deep basement with above-ground windows - a naturally cool refuge during summer and a cozy retreat in winter. Its adobe fireplace creates an inviting setting for a media room, den, studio, or additional gathering space. Comfort and efficiency have been thoughtfully addressed throughout the property. Radiant heat serves most of the home, while a mini split in the great room provides both air conditioning and supplemental heat. An array of solar panels installed on the garage roof offers substantial energy savings. A dedicated laundry room provides washer, dryer, and closet storage, while additional laundry connections in the mechanical room offer welcome flexibility. Outdoor living is equally inviting. The fenced backyard wraps around the east, north, and west sides, providing shaded areas throughout the day for four-legged companions. An extending-viga portal shelters the back patio and frames beautiful views toward the Pilar Mesa. Fruit trees, apple, pear and peach, further enhance the property's connection to the land. A substantial 32-by-32-foot detached garage and studio building expands the possibilities. Beneath its Pro-Panel roof is an oversized two-car garage with automatic doors, a 22-by-10-foot studio with operable windows, and a separate 10-by-8-foot storage room. Both the garage and studio are equipped with 220V power, making the building particularly appealing for artists, craftspeople, hobbyists, or those seeking a serious workshop. An east-facing patio offers welcome afternoon shade. The property also has a separate 20-by-10-foot storage building for bicycles, kayaks, fishing gear, gardening equipment, and the necessities of an active Northern New Mexico lifestyle. Perhaps most compelling is the setting itself. With the Rio Grande River less than 240 feet away, this is a property where adobe architecture, dramatic mesa views, fruit trees, solar energy, and proximity to one of New Mexico's defining natural landmarks come together in a singular offering.
| Price History | |
|---|---|
| 8/26/2026 | Listed $679,000 |
General Features
| Sewer | Septic Tank |
|---|---|
| Utilities | Electricity Connected,Propane,Phone Available,See Remarks |
| Topography | CanyonValley |
| Property Subtype | Single Family Residence |
| Property Type | Residential |
| Attached Garage | false |
| Subdivision Name | None |
| Garage Y/N | true |
| Status | Active |
| Directions | From Taos, take Highway 68 to the Village of Pilar. Take a right onto State Road 570. Go .2 miles and make a right onto Camino del Arroyo. Go .1 mile and immediately turn left after the two-story house. This looks like a private driveway; however, this is the road directly to the subject property. Follow the driveway after the two-story house, stay to the left and ahead, you will see the entrance at the end to 11C Camino del Arroyo. Look for the adobe posts on each side of the driveway with the decorative lights on each post. |
| City | Pilar |
| Zoning Description | Rural Agricultural |
| MLS Area | PILAR (31A) |
| Lot Size Units | Acres |
| Lease Considered Y/N | false |
| Standard Status | Active |
| Property Sub Type Additional | Single Family Residence |
| PostalCity | Pilar |
| Legal Description | See warranty deed of the three lots combined into a single lot |
| County | Rio Arriba |
| Disclosures | Water Rights |
| Tax Annual Amount | 1519.93 |
| Other Structures | Studio/Office,Outbuilding |
| Virtual Tour | https://my.matterport.com/show/?m=oo3b3yC9ZNZ |
| Possession | Closing & Funding |
| Roof | Mixed,Other,Pitched |
| Patio/Porch Features | Other,Patio |
| Construction Materials | Adobe,Frame,See Remarks,Stucco |
| Year Built | 2004 |
| Stories Count | 1 |
| Levels | One |
| Assoc Fee Paid Per | Monthly |
| Full Baths | 2 |
| Occupancy Type | Owner |
| Heating | Fireplace(s),Hot Water,Passive Solar,Radiant |
| Community Features | Gutter(s) |
| Appliances | Dryer,Dishwasher,ENERGY STAR Qualified Appliances,Electric Range,Gas Water Heater,Microwave,Refrigerator,Washer |
| Architectural Style | Contemporary,Pueblo,Southwestern |
| Security Features | Security System,Smoke Detector(s) |
| Green Water Conservation | Rain Water Collection,Water-Smart Landscaping |
| Garage Spaces | 2 |
| Cooling | Dual,Heat Pump |
| Green Energy Generation | Solar |
| Electric | Net Meter |
| Energy Efficient | Appliances |
Interior Features
| Heating Y/N | true |
|---|---|
| Fireplace Y/N | true |
| Fireplace Features | Family Room,Living Room,Primary Bedroom,Multiple |
| Window Features | Insulated Windows,Metal,Screens,Skylight(s),Window Coverings |
| Total Bedrooms | 3 |
| Total Baths | 2 |
| Interior Amenities | Beamed Ceilings,Ceiling Fan(s),Other,Vaulted Ceiling(s) |
| Flooring | Carpet,Flagstone,Other,See Remarks,Tile |
| Total Fireplaces | 4 |
| Laundry Features | Washer Hookup,Dryer Hookup |
Exterior Features
| Lot Features | Cleared,Horse Property,Level,Views,Xeriscape |
|---|---|
| Water Source | Well |
| Lot Size Area | 1.09 |
| Lot Size Acres | 1.09 |
| Road Frontage Type | Public Road |
| Horse Y/N | true |
| Fencing | Wire |
| Exterior Amenities | Gravel Driveway,Other,Rain Gutters,Shed |
| Building Area Total | 2792 |
| Parking Features | Detached,Garage,Garage Door Opener |
| Foundation Details | Slab |
| Horse Amenities | Horses Allowed |
Amenities
- Foreclosure
- Views
- Short Sale
- New Construction
- Adult 55+
- Lease To Own
- No HOA Fees
- Furnished
- Primary On Main
- Air Conditioning
- Seller Finance
- Green
- Fixer Upper
- Horse
- Golf
- Fireplace
- Deck
- Garage
- Basement
- Pool
Property vs Single Family Average in 87531
Price
Taxes
Year Built
In The Neighborhood
Just Listed
Taos
$ 825,000
- Type
- Single Family
- Size
- 2,412 SqFt
- Rooms
- 3 Beds + 2 Baths
 Coldwell Banker Mountain Properties 575-758-8673
Just Listed
Taos
$ 569,000
- Type
- Single Family
- Size
- 1,492 SqFt
- Rooms
- 2 Beds + 2 Baths
Jones West 575-737-9378
Views
Taos
$ 850,000
- Type
- Single Family
- Size
- 2,600 SqFt
- Rooms
- 3 Beds + 2 Baths
Berkshire Hathaway HomeServices Taos Real Estate 575-758-1924
Taos
$ 850,000
- Type
- Single Family
- Size
- 2,476 SqFt
- Rooms
- 3 Beds + 3 Baths
Berkshire Hathaway HomeServices Taos Real Estate 575-758-1924
Views
Taos
$ 1,863,000
- Type
- Single Family
- Size
- 4,950 SqFt
- Rooms
- 5 Beds + 3.5 Baths
TAOS PROPERTIES REAL ESTATE INVESTMENT 575-758-9500
Views
Arroyo Hondo
$ 449,000
- Type
- Single Family
- Size
- 1,414 SqFt
- Rooms
- 2 Beds + 2 Baths
TAOS PROPERTIES REAL ESTATE INVESTMENT 575-758-9500
Ranchos de Taos
$ 679,000
- Type
- Single Family
- Size
- 1,532 SqFt
- Rooms
- 4 Beds + 2 Baths
Berkshire Hathaway HomeServices Taos Real Estate 575-758-1924
Views
Taos
$ 1,650,000
- Type
- Single Family
- Size
- 4,141 SqFt
- Rooms
- 4 Beds + 4 Baths
Berkshire Hathaway Home Services Taos Real Estate 2 575-758-5478
Views
El Prado
$ 1,049,000
- Type
- Single Family
- Size
- 2,750 SqFt
- Rooms
- 3 Beds + 2 Baths
Coldwell Banker Mountain Properties 575-758-8673
Views
Arroyo Hondo
$ 549,000
- Type
- Single Family
- Size
- 1,756 SqFt
- Rooms
- 3 Beds + 2 Baths
Berkshire Hathaway HomeServices Taos Real Estate 575-758-1924
Views
El Prado
$ 695,000
- Type
- Single Family
- Size
- 2,125 SqFt
- Rooms
- 3 Beds + 2 Baths
Berkshire Hathaway HomeServices Taos Real Estate 575-758-1924
Views
Carson
$ 159,000
- Type
- Single Family
- Size
- 264 SqFt
- Rooms
- 2 Beds + 1.5 Baths
Berkshire Hathaway HomeServices Taos Real Estate 575-758-1924
