
Views










Address
92 Sandia Canyon, Arroyo Hondo, NM
Price
$ 649,000
Property Attributes
- MLS#115406
- TypeSingle Family
- Listing Status Active
- CountyTaos
- CityArroyo Hondo
- AreaARROYO HONDO (05A)
- NeighborhoodSandia Canyon
- Zip87513
- Style
- Year Built1991
- Taxes$ 3845
- Price$ 649,000
- Bedrooms3
- Full Bathrooms3
- Half Bathrooms0
- Sqr Footage2762
- Lot Size4.3 Acres
Data Source:
Taos County AOR
Property Description
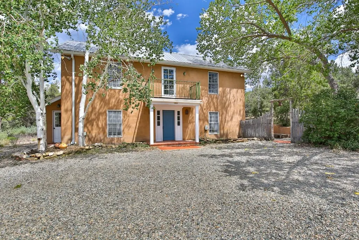
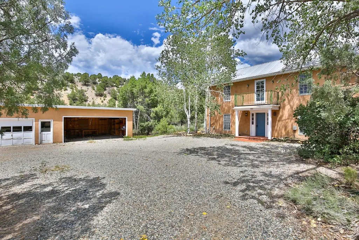
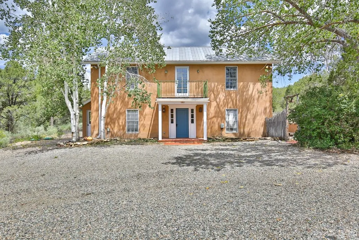
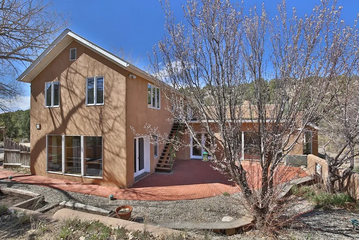
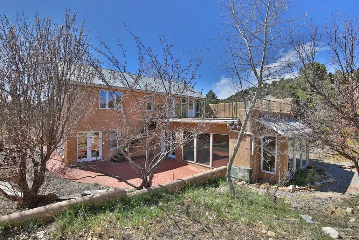
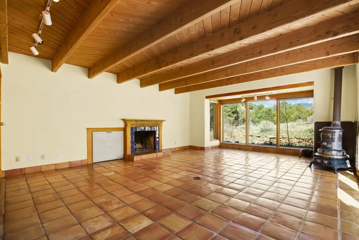
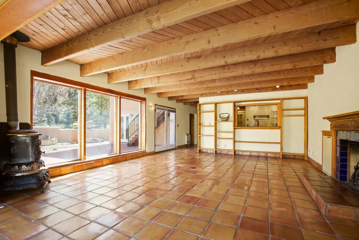
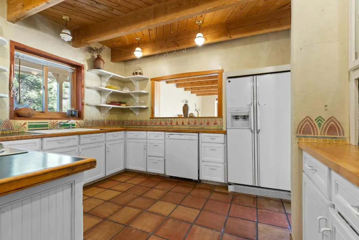
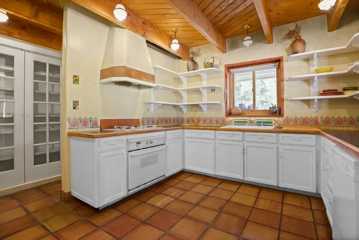
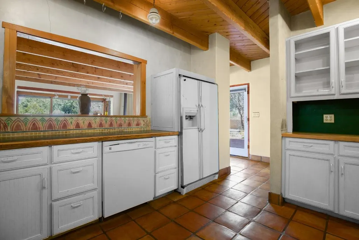
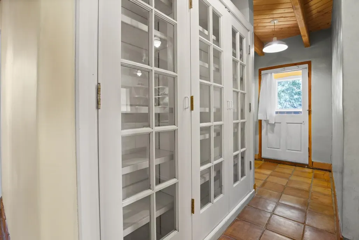
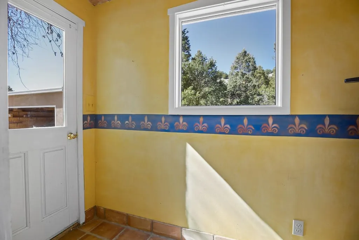
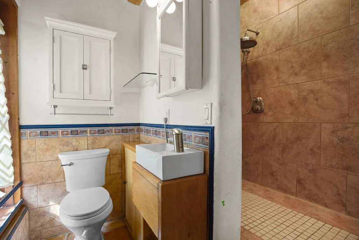
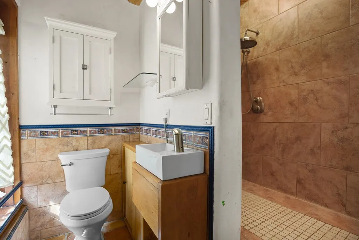
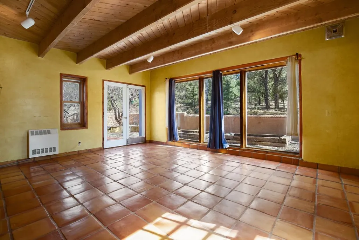
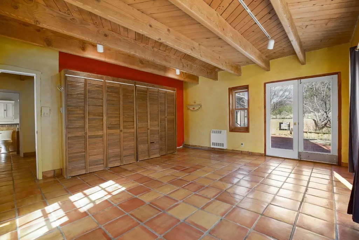
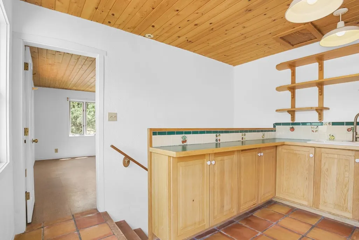
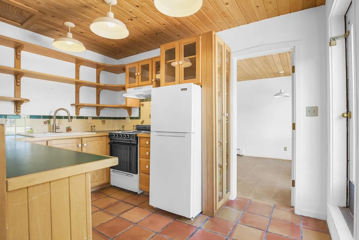
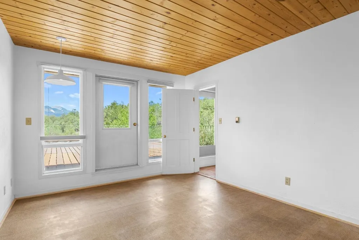
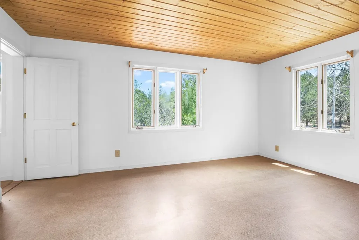
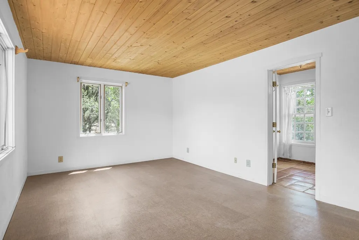
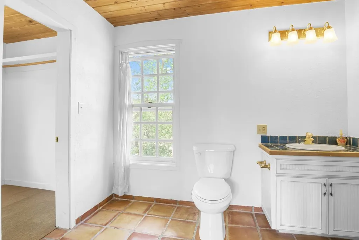
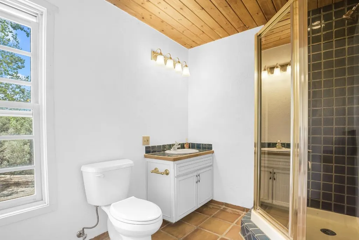
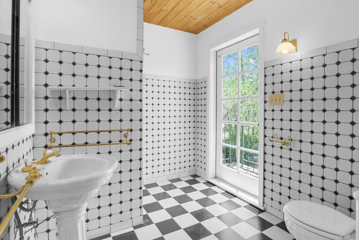
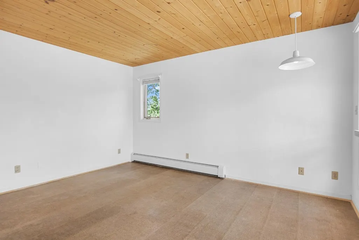
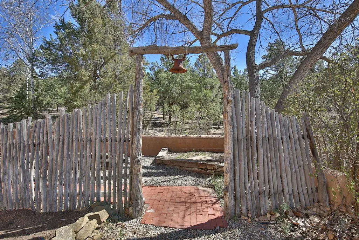
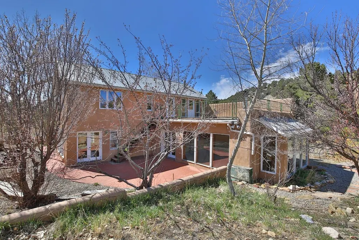
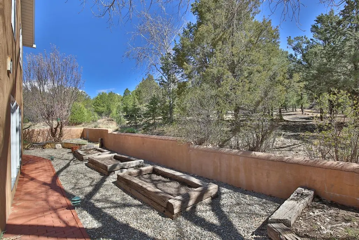
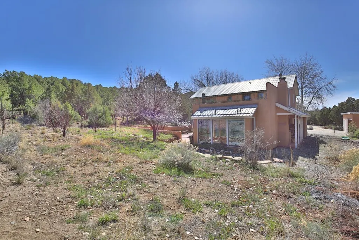
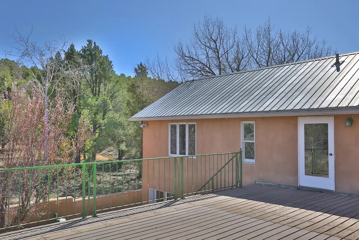
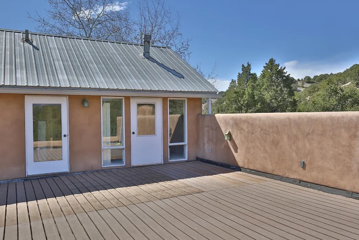
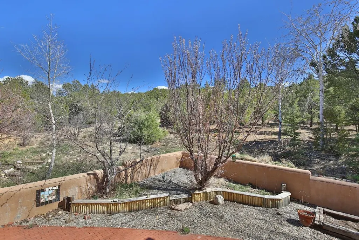
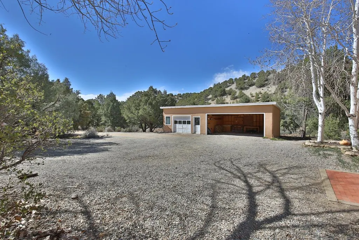
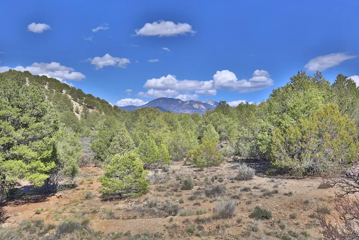
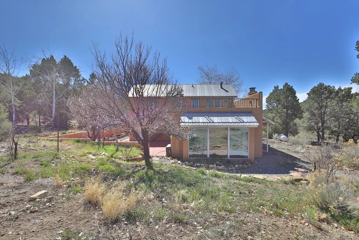
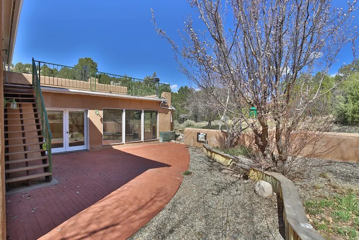
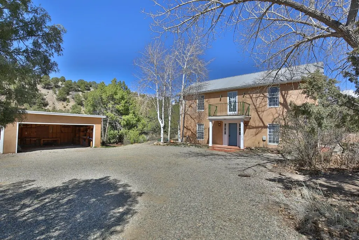
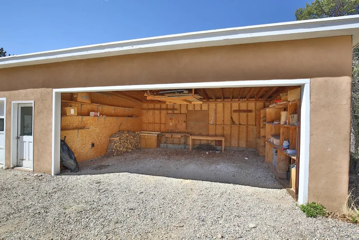
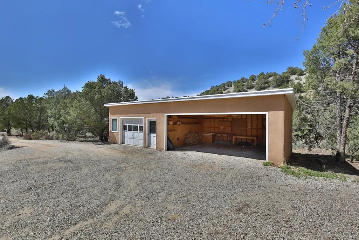
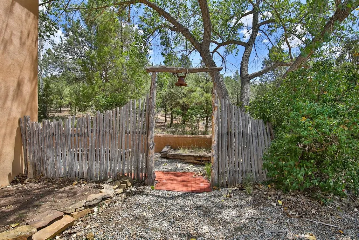
Goodbye World Hello Mother Nature - Bordering Taos Pueblo land in scenic Sandia Canyon, this adobe and frame residence is privately situated on 4.3 acres surrounded by mature aspens, cottonwoods, native vegetation, and views of the surrounding mountains. 2,352 square feet with 3 bedrooms and 3 bathrooms, the property also includes a heated detached studio, detached garage with attached carport, and fiber optic internet. Ideally located between Taos and Taos Ski Valley, it combines the privacy of a canyon setting with convenient access to year-round recreation, dining, shopping. The home reflects the enduring character of northern New Mexico architecture with exposed wood beam ceilings, Saltillo tile floors, expansive windows, a traditional wood-burning fireplace, and an antique wood stove. The spacious great room is the heart of the home, filled with natural light and oriented toward views of the surrounding landscape. The kitchen features abundant cabinetry, generous work surfaces, open shelving, and an oversized walk-in pantry, with an easy connection to the dining and living areas. A spacious main-level bedroom and full bath provide the convenience of single-level living. Upstairs, the living areas have been recently replastered throughout, creating bright, refreshed spaces. Two additional bedrooms, two bathrooms, a kitchenette, and a separate exterior entrance create flexibility for guests, extended family, a home office, creative pursuits, or additional living space. The home's thoughtful layout balances spacious gathering areas with private living spaces, including a separate upper-level entrance that expands the possibilities for how the home can be enjoyed. Outdoor living extends to multiple patios, raised garden beds, mature shade trees, and an expansive rooftop deck overlooking the surrounding mountains. The approximately 410-square-foot heated detached studio lends itself to an artist's studio, workshop, office, fitness room, or hobby space. A detached carport/garage provides covered parking, workspace, and additional storage. Set on 4.3 acres bordering Taos Pueblo land, this property brings together architectural character, flexible living spaces, mature trees, and the privacy of one of Arroyo Hondo's most peaceful canyon settings.
| Price History | |
|---|---|
| 7/22/2026 | Listed $649,000 |
General Features
| Sewer | Septic Tank |
|---|---|
| Utilities | Electricity Connected,Propane,Phone Available |
| Property Subtype | Single Family Residence |
| Property Type | Residential |
| Attached Garage | false |
| Subdivision Name | Sandia Canyon |
| Garage Y/N | true |
| Status | Active |
| Directions | North on 522 past Blinking light towards Arroyo Hondo. Approx 6 miles turn right into Sandia Canyon Subdivision (before you go down hill into Arroyo Hondo). Inside gate the road forks. Stay left on Sandia Canyon Road. Take that all the way until the end past Atilla Road. Circular drive ends at property. See Sign. |
| City | Arroyo Hondo |
| Zoning Description | County |
| MLS Area | ARROYO HONDO (05A) |
| Lot Size Units | Acres |
| Standard Status | Active |
| Property Sub Type Additional | Single Family Residence |
| PostalCity | Arroyo Hondo |
| Legal Description | Lot #7 Sandia Canyon Subdivision |
| County | Taos |
| Tax Annual Amount | 3845 |
| Other Structures | Studio/Office,Outbuilding |
| Possession | Closing & Funding |
| Roof | Metal,Pitched |
| Patio/Porch Features | Deck,Patio |
| Construction Materials | Adobe,Frame,Stucco |
| Year Built | 1991 |
| Stories Count | 2 |
| Levels | Two |
| Waterfront Features | None |
| Assoc Fee Paid Per | Monthly |
| Full Baths | 3 |
| Builder Name | Keith Loveless |
| Occupancy Type | Vacant |
| Heating | Baseboard,Wall Furnace |
| Community Features | Gutter(s) |
| Appliances | Dryer,Gas Oven,Gas Range,Gas Water Heater,Microwave,Refrigerator,Washer |
| Architectural Style | Southwestern,Territorial |
| Security Features | Smoke Detector(s) |
| Garage Spaces | 2 |
Interior Features
| Heating Y/N | true |
|---|---|
| Fireplace Y/N | true |
| Fireplace Features | Two,Living Room,Wood Burning Stove |
| Window Features | Insulated Windows,Screens,Window Coverings |
| Total Bedrooms | 3 |
| Total Baths | 3 |
| Interior Amenities | Beamed Ceilings,Ceiling Fan(s),Tongue and Groove Ceiling(s),Vaulted Ceiling(s),Walk-In Closet(s) |
| Flooring | Other,Tile |
| Total Fireplaces | 2 |
Exterior Features
| Vegetation | Mixed |
|---|---|
| Lot Features | Drip Irrigation/Bubblers,Garden,Gentle Sloping,Irregular Lot,Level,Sloped,Trees,Views |
| Water Source | Well |
| Lot Size Area | 4.3 |
| Lot Size Acres | 4.3 |
| Waterfront Y/N | false |
| Road Responsibility | Road Maintenance Agreement |
| Fencing | Wall |
| Exterior Amenities | Rain Gutters |
| Building Area Total | 2352 |
| Parking Features | Detached,Garage,Driveway |
| Foundation Details | Slab |
Amenities
- Foreclosure
- Views
- Short Sale
- New Construction
- Adult 55+
- Lease To Own
- No HOA Fees
- Furnished
- Primary On Main
- Air Conditioning
- Seller Finance
- Green
- Fixer Upper
- Horse
- Golf
- Fireplace
- Deck
- Garage
- Basement
- Pool
Property vs Single Family Average in 87513
Price
Taxes
Year Built
 Taos County Association of REALTORS® All information deemed reliable but not guaranteed. All properties are subject to prior sale, change or withdrawal. Neither listing broker(s) or information provider(s) shall be responsible for any typographical errors, misinformation, misprints and shall be held totally harmless. Listing(s) information is provided for consumer's personal, non-commercial use and may not be used for any purpose other than to identify prospective properties consumers may be
