
Views


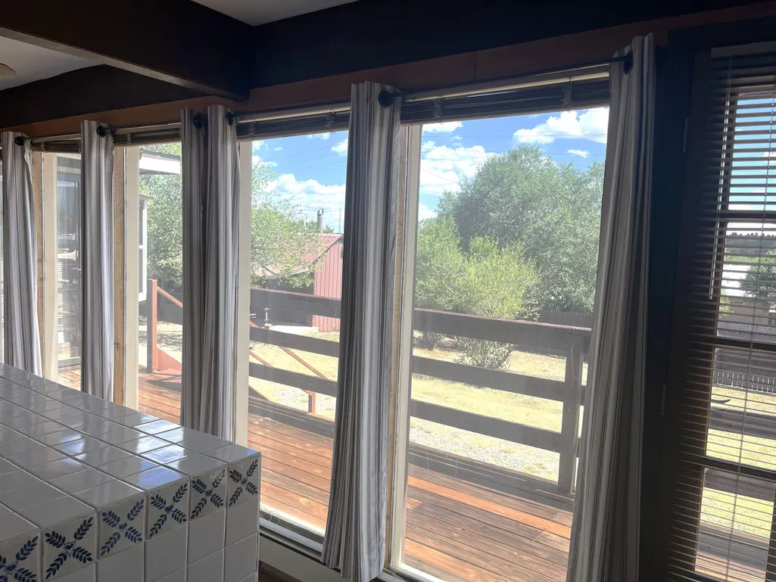
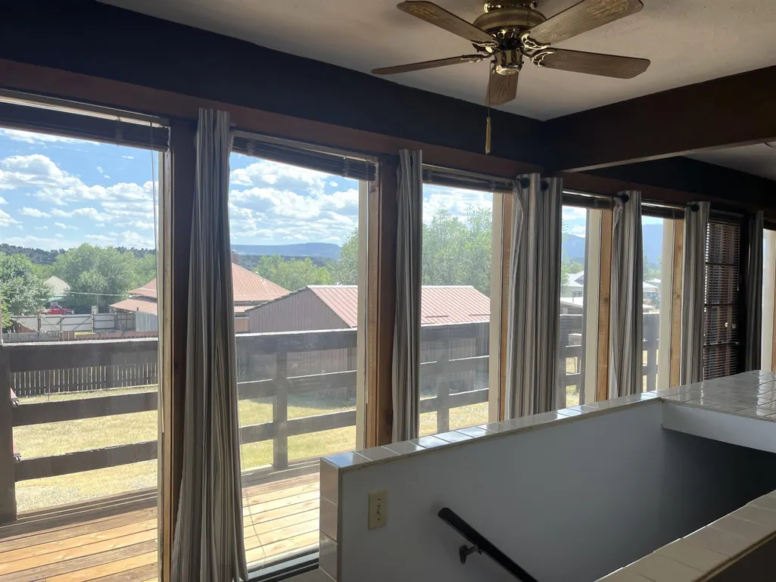

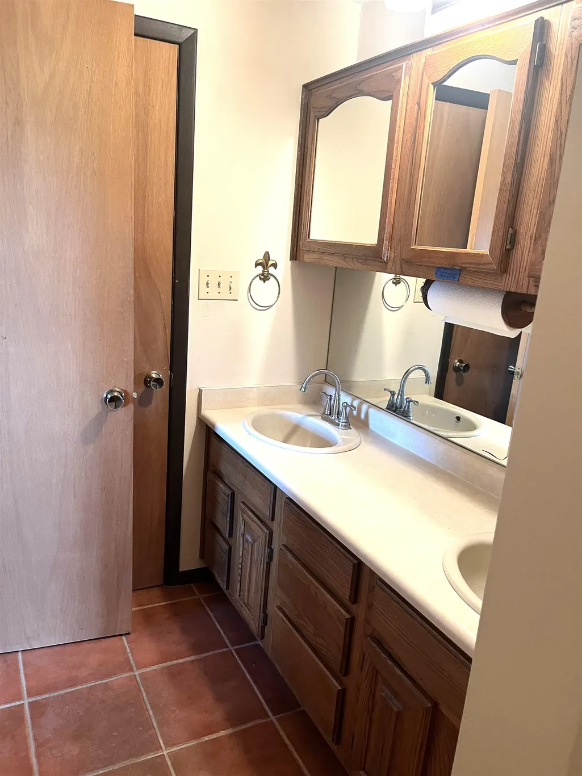
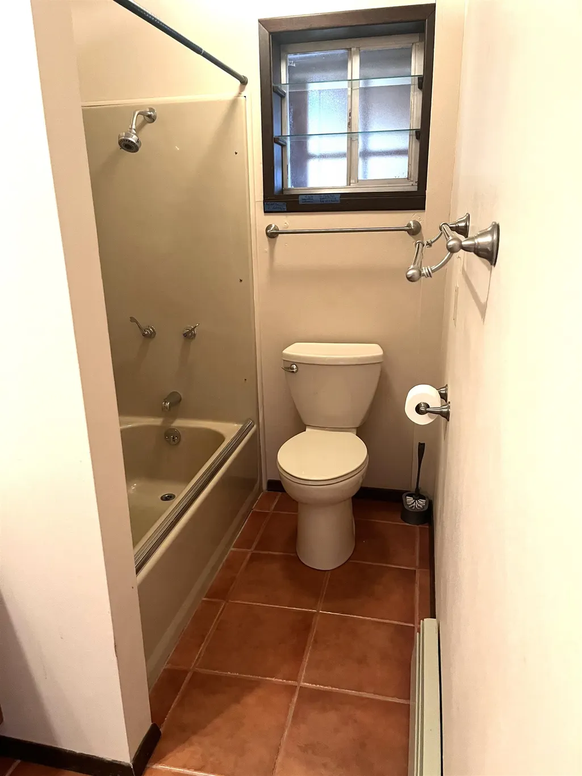
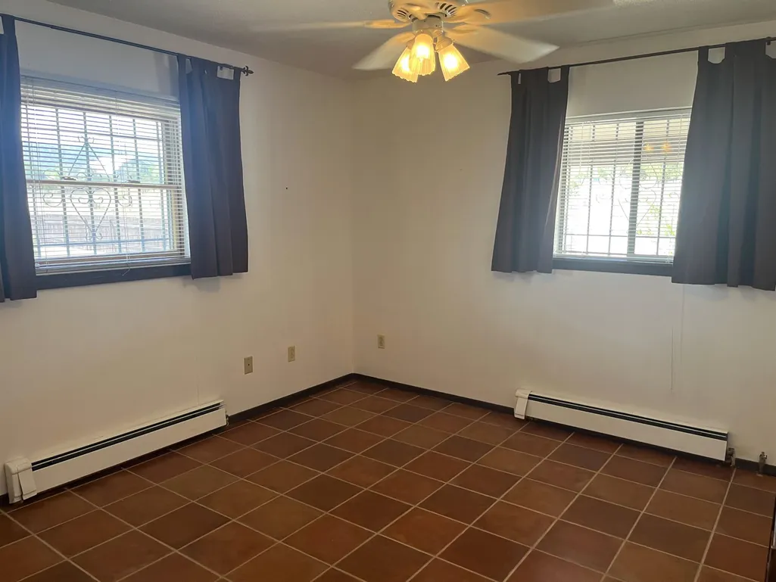
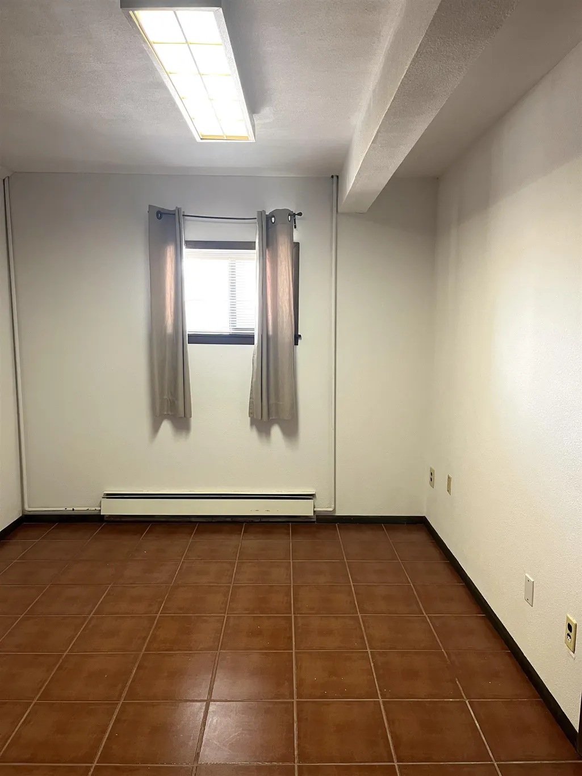
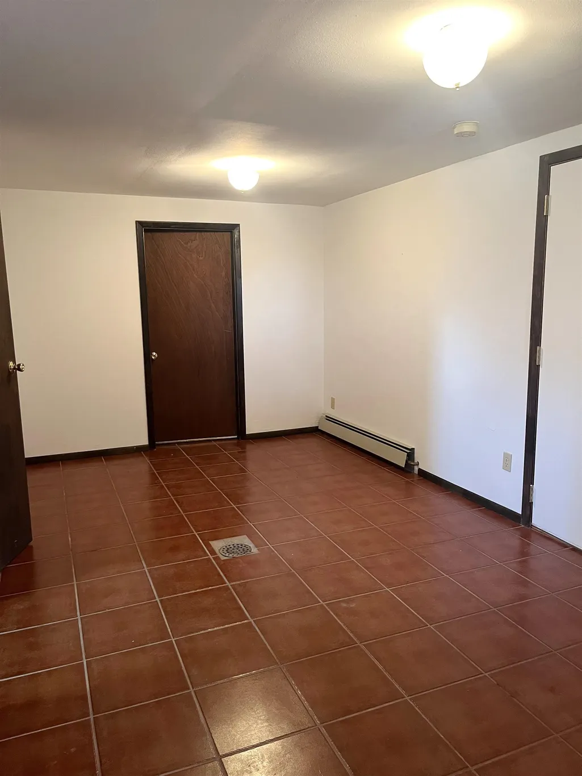
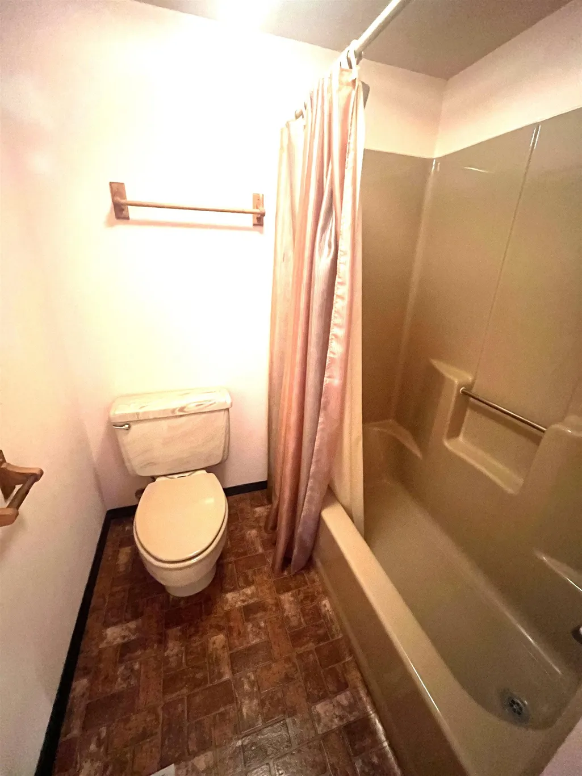





Address
520 6th E, Cimarron, NM
Price
$ 395,000
Property Attributes
- MLS#115402
- TypeSingle Family
- Listing Status Active
- CountyColfax
- CityCimarron
- AreaCimarron/Ute Park
- NeighborhoodOther
- Zip87714
- Style
- Year Built1984
- Taxes$ 1369
- Price$ 395,000
- Bedrooms4
- Full Bathrooms3
- Half Bathrooms1
- Sqr Footage2444
- Lot Size0.72 Acres
Data Source:
Taos County AOR
Property Description
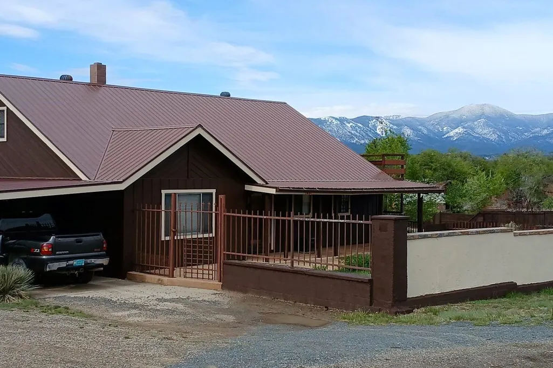
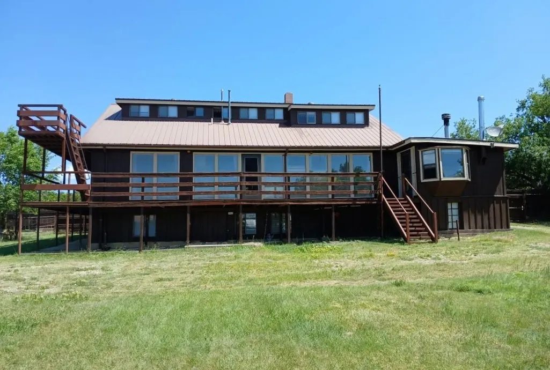
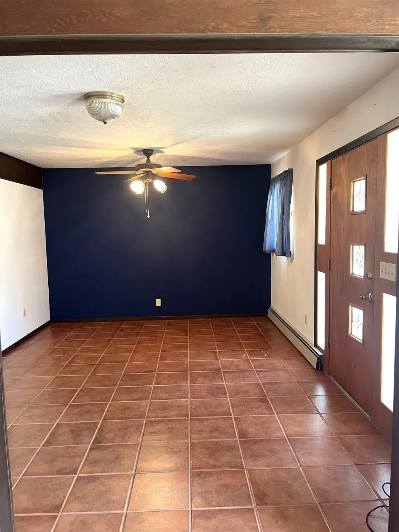
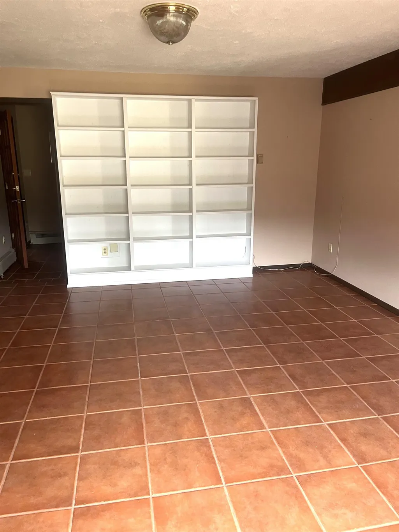
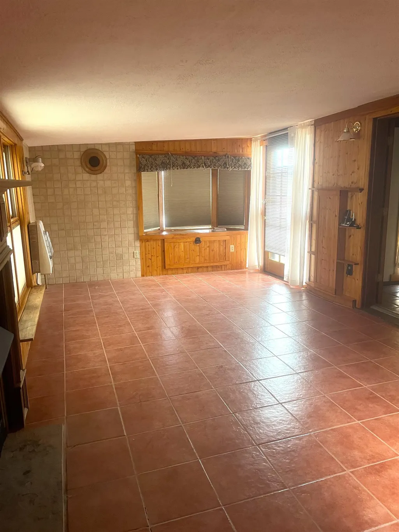
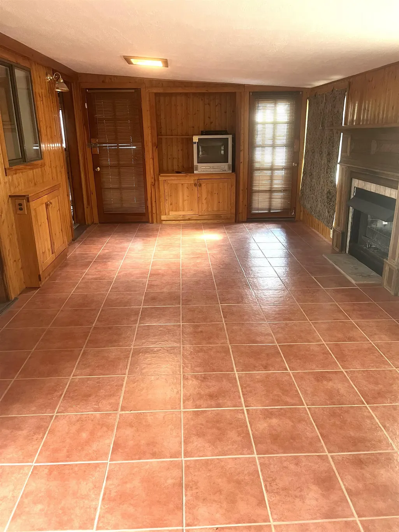
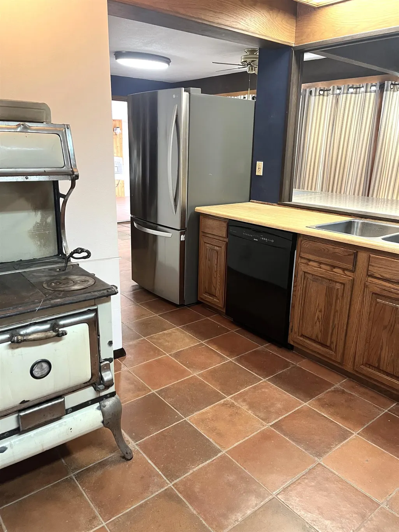
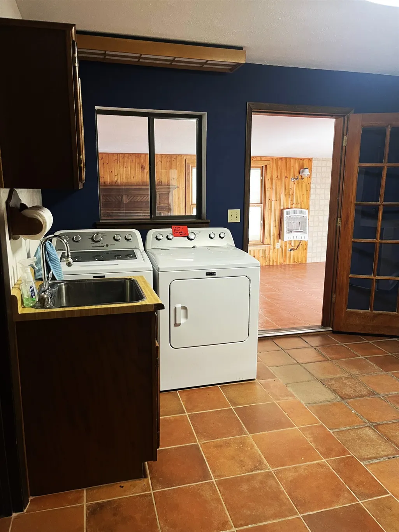
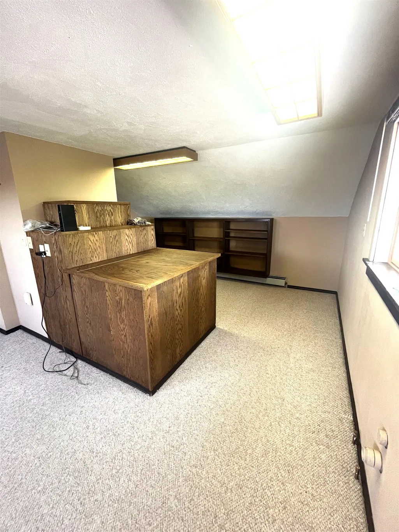
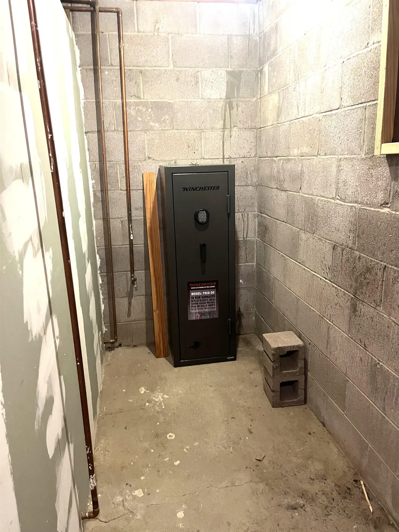
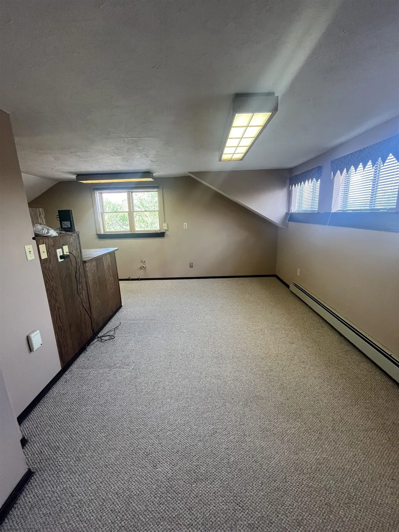
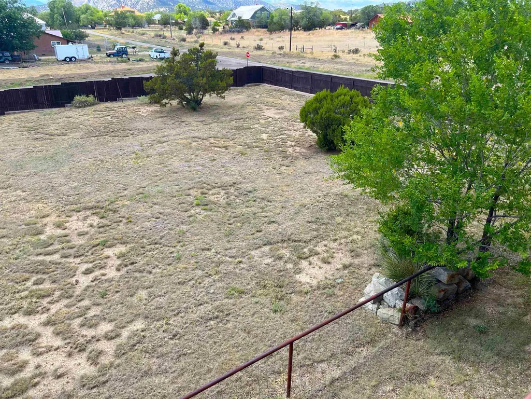
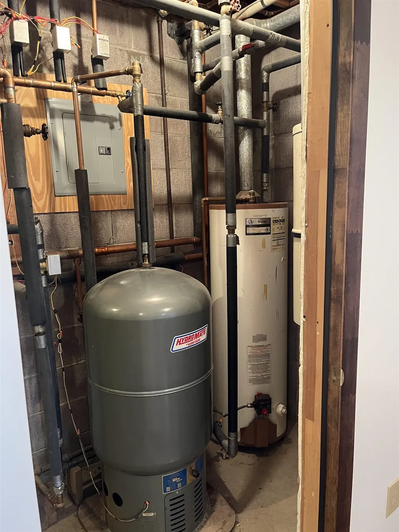
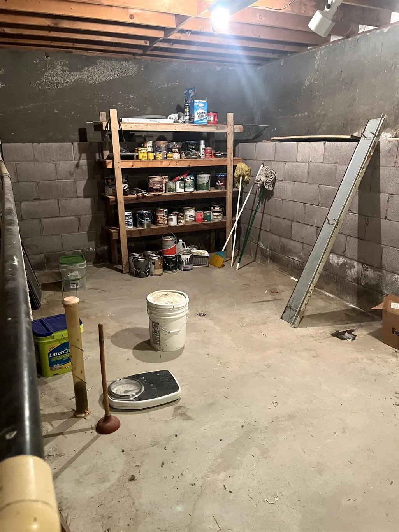
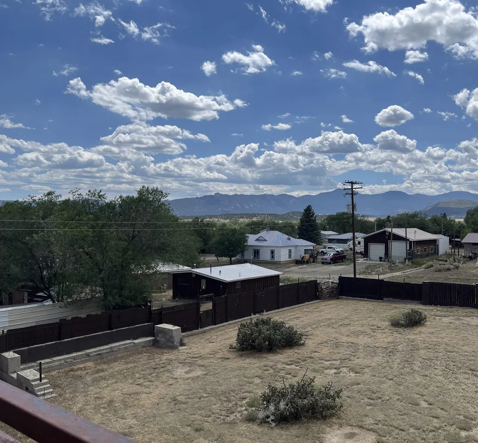
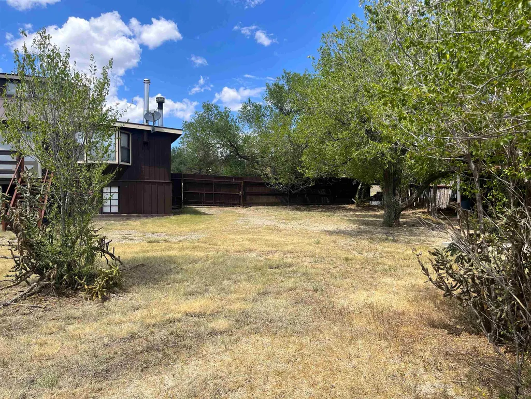
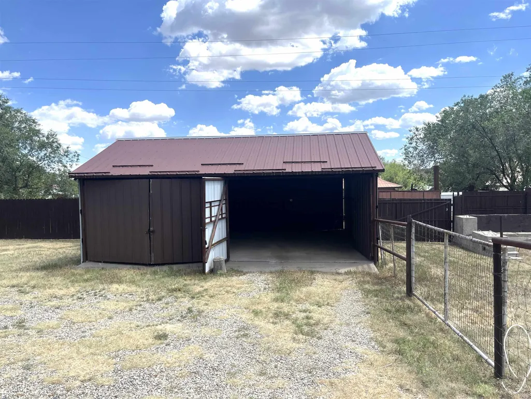
This hilltop beauty offers stunning mountain views, 4 bedrooms, and 3 1/2 baths. Meticulously maintained, the home has approximately 3000 sq. ft., including the finished basement. Also on the .72-acre property are a 25x24 metal parking barn and a 31x20 outbuilding. Almost the entire property is fenced. The fencing includes 6 drive-through gates and 6 pedestrian gates. In 2024, the exterior of the home and the fencing were repainted, and a new electrical service panel for the entire property was installed along with conduit wiring in the parking barn. The furnace motor and zone valves were replaced in 2025. In 2026, the southside deck was refurbished, including two new Larsen storm doors, and the upstairs bedroom as well as the entire living quarters of the basement were repainted. This one is a must see!
| Price History | |
|---|---|
| 7/21/2026 | Listed $395,000 |
General Features
| Sewer | Community/Coop Sewer |
|---|---|
| Utilities | Electricity Connected,Propane |
| Property Subtype | Single Family Residence |
| Property Type | Residential |
| Subdivision Name | Other |
| Status | Active |
| Directions | From Highway 64, turn North on North Washington Ave, turn right on E. Sixth, house is on the right side of the road. |
| City | Cimarron |
| Zoning Description | Other |
| MLS Area | Cimarron/Ute Park |
| Lot Size Units | Acres |
| Carport Y/N | true |
| Standard Status | Active |
| Property Sub Type Additional | Single Family Residence |
| PostalCity | Cimarron |
| Legal Description | ,,Old Town Cimarron, Block 6 Land 1, Lots 27,28,29,30,31, and 32, all of parial lot 26. |
| County | Colfax |
| Tax Annual Amount | 1369.16 |
| Other Structures | Outbuilding |
| Possession | Closing & Funding,Delivery Of Deed |
| Roof | Metal,Pitched |
| Patio/Porch Features | Covered,Deck,Porch |
| Construction Materials | Frame,ICFs (Insulated Concrete Forms),Other,Wood Siding |
| Year Built | 1984 |
| Stories Count | 3 |
| Levels | Three Or More |
| Waterfront Features | None |
| Assoc Fee Paid Per | Monthly |
| Full Baths | 3 |
| Builder Name | Ernie Nazelrod |
| Occupancy Type | Owner |
| Heating | Hot Water,Radiant,Wall Furnace |
| Appliances | Dryer,Dishwasher,Gas Oven,Gas Range,Gas Water Heater,Microwave,Refrigerator,Washer |
| Architectural Style | Conventional |
| Carport Spaces | 4 |
Interior Features
| Heating Y/N | true |
|---|---|
| Fireplace Y/N | true |
| Fireplace Features | One,Family Room |
| Window Features | Insulated Windows,Wood Frames,Window Coverings |
| Half Baths | 1 |
| Total Bedrooms | 4 |
| Total Baths | 4 |
| Interior Amenities | Beamed Ceilings |
| Flooring | Carpet,Tile |
| Total Fireplaces | 1 |
Exterior Features
| Vegetation | Sagebrush |
|---|---|
| Lot Features | Corner Lot,Trees,Views |
| Water Source | Public |
| Lot Size Area | 0.72 |
| Lot Size Acres | 0.72 |
| Waterfront Y/N | false |
| Road Frontage Type | Public Road |
| Fencing | Block,Stucco Wall,Wall,Wood |
| Exterior Amenities | Gravel Driveway,Paved Driveway,Shed |
| Building Area Total | 2444 |
| Parking Features | Attached Carport |
Amenities
- Foreclosure
- Views
- Short Sale
- New Construction
- Adult 55+
- Lease To Own
- No HOA Fees
- Furnished
- Primary On Main
- Air Conditioning
- Seller Finance
- Green
- Fixer Upper
- Horse
- Golf
- Fireplace
- Deck
- Garage
- Basement
- Pool
Property vs Single Family Average in 87714
Price
Taxes
Year Built
In The Neighborhood
Views
Red River
$ 1,300,000
- Type
- Single Family
- Size
- 2,980 SqFt
- Rooms
- 4 Beds + 3.5 Baths
 Lindsey Land & Home, LLC 505-204-6716
Views
Taos
$ 775,000
- Type
- Single Family
- Size
- 1,743 SqFt
- Rooms
- 3 Beds + 2 Baths
The Lora Company Real Estate 575-758-3275
Views
Taos
$ 435,000
- Type
- Single Family
- Size
- 1,065 SqFt
- Rooms
- 2 Beds + 2 Baths
Berkshire Hathaway Home Services Taos Real Estate 2 575-758-5478
Eco Friendly
Carson
$ 490,000
- Type
- Single Family
- Size
- 1,800 SqFt
- Rooms
- 1 Beds + 1 Baths
REAL Broker 505-557-4976
Views
Taos
$ 859,900
- Type
- Single Family
- Size
- 2,252 SqFt
- Rooms
- 2 Beds + 2 Baths
Berkshire Hathaway HomeServices Taos Real Estate 575-758-1924
Taos
$ 350,000
- Type
- Single Family
- Size
- 895 SqFt
- Rooms
- 2 Beds + 1 Baths
Berkshire Hathaway HomeServices Taos Real Estate 575-758-1924
Views
Taos
$ 795,000
- Type
- Single Family
- Size
- 1,550 SqFt
- Rooms
- 3 Beds + 2 Baths
Berkshire Hathaway HomeServices Taos Real Estate 575-758-1924
Views
Taos
$ 915,000
- Type
- Single Family
- Size
- 2,298 SqFt
- Rooms
- 3 Beds + 2 Baths
Berkshire Hathaway HomeServices Taos Real Estate 575-758-1924
Tres Piedras
$ 235,000
- Type
- Single Family
- Size
- 2,189 SqFt
- Rooms
- 2 Beds + 1 Baths
Berkshire Hathaway HomeServices Taos Real Estate 575-758-1924
Reduced
Red River
$ 1,790,000
- Type
- Single Family
- Size
- 600 SqFt
- Rooms
- 5 Beds + 3.5 Baths
M Realty 575-754-2459
Views
El Prado
$ 550,000
- Type
- Single Family
- Size
- 1,532 SqFt
- Rooms
- 3 Beds + 1.5 Baths
Berkshire Hathaway HomeServices Taos Real Estate 575-758-1924
Views
Taos
$ 695,000
- Type
- Single Family
- Size
- 1,884 SqFt
- Rooms
- 3 Beds + 2 Baths
Engel & Voelkers Taos 575-776-0600
Views
Taos
$ 3,700,000
- Type
- Single Family
- Size
- 5,251 SqFt
- Rooms
- 5 Beds + 4.5 Baths
Jones West 575-737-9378
